
Price Reduction - Eco Friendly
Address
5403 Mauritius Lane, Edinburg, TX
Price
$ 550,000
Property Attributes
- MLS#505902
- TypeSingle Family
- Listing Status Active
- CountyHidalgo
- CityEdinburg
- AreaEdinburg
- NeighborhoodFalcon Crest
- Zip78542
- StyleSingle Family Residence
- Year Built2014
- Taxes$ 7683
- Price$ 550,000
- Bedrooms4
- Full Bathrooms3
- Half Bathrooms1
- Sqr Footage2679
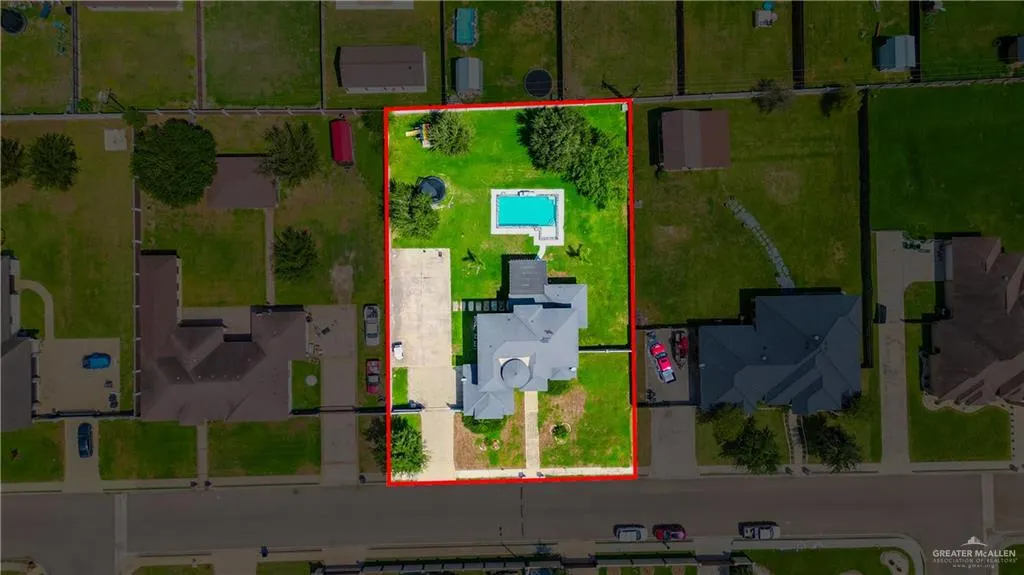
- Lot Size0.5042 Acres
Data Source:
Greater McAllen Association of REALTORS® (GMAOR)
Property Description
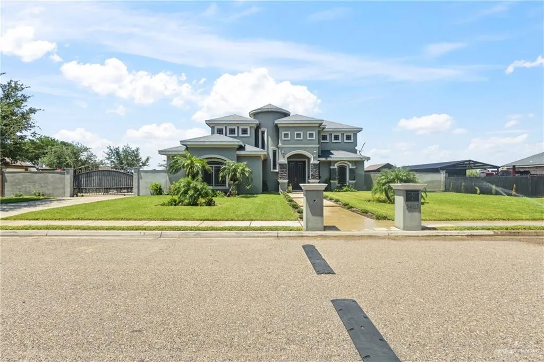
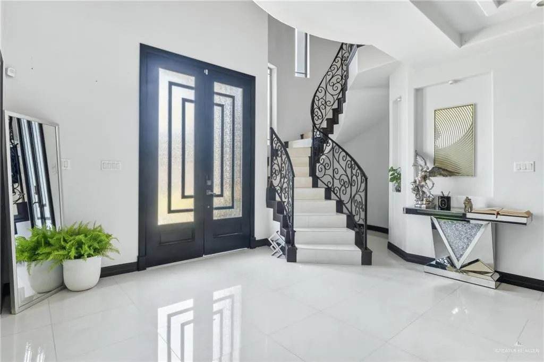
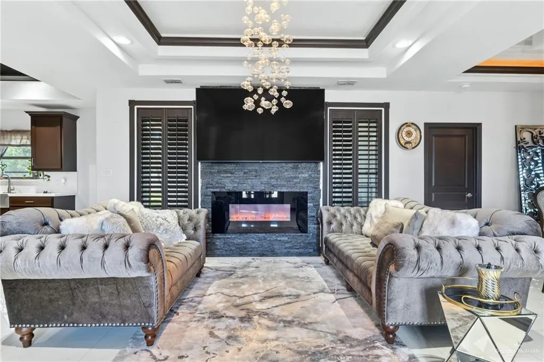
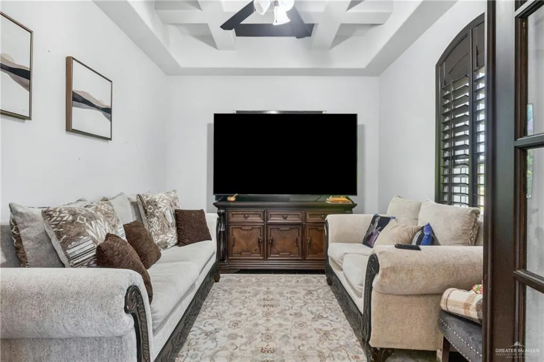
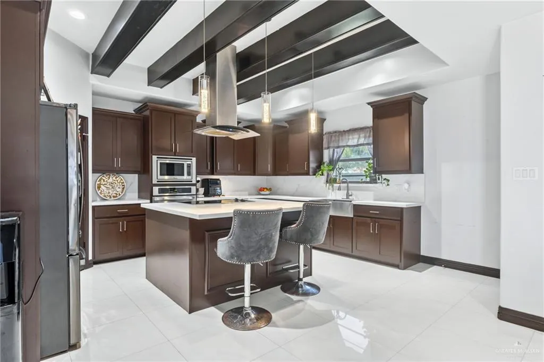
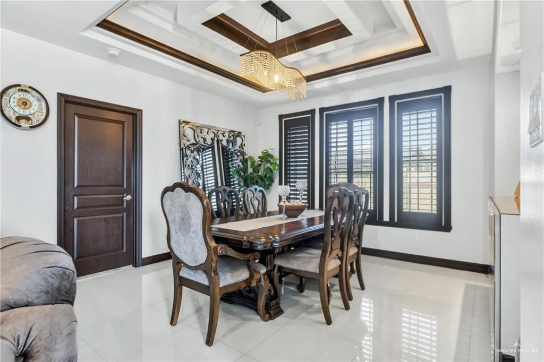
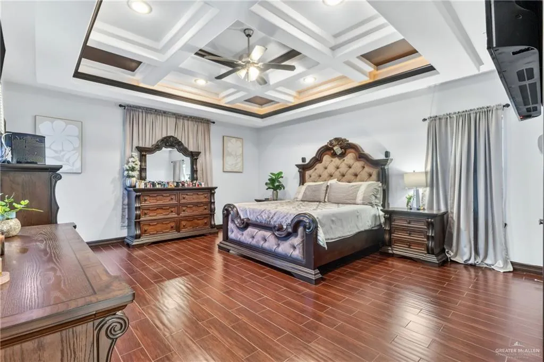
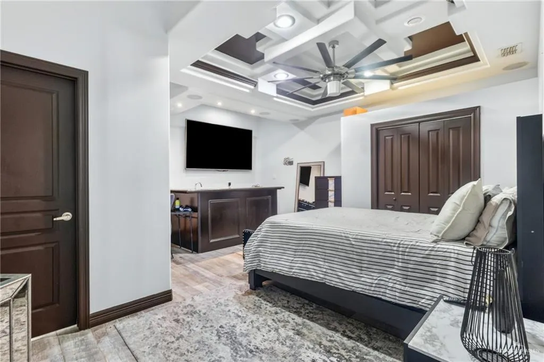
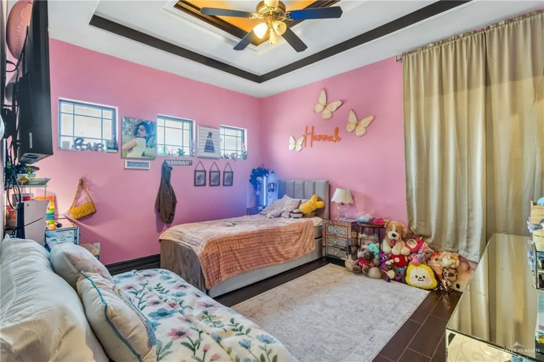
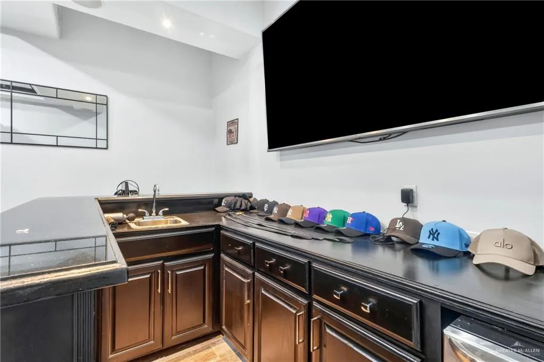
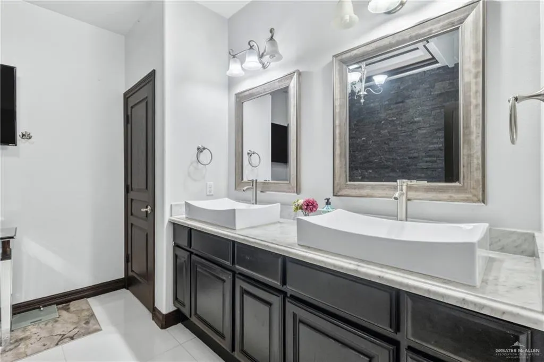
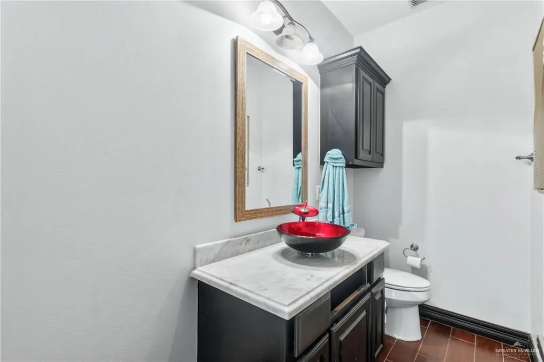
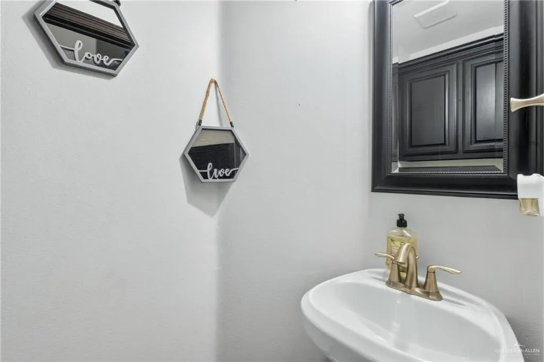
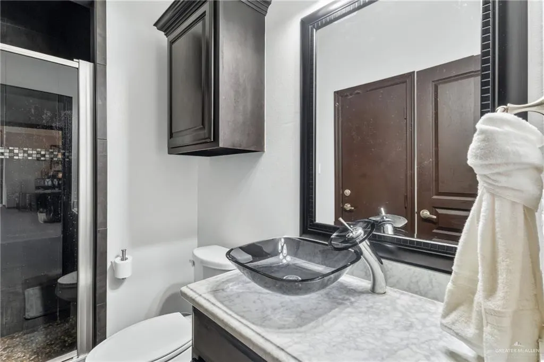
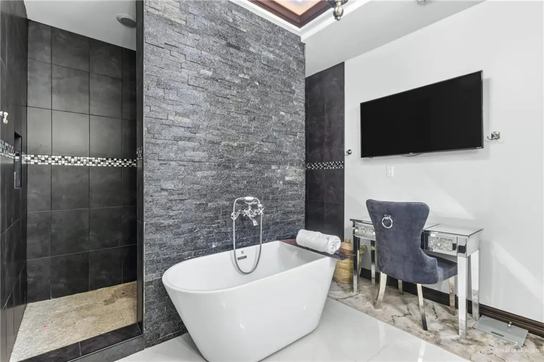
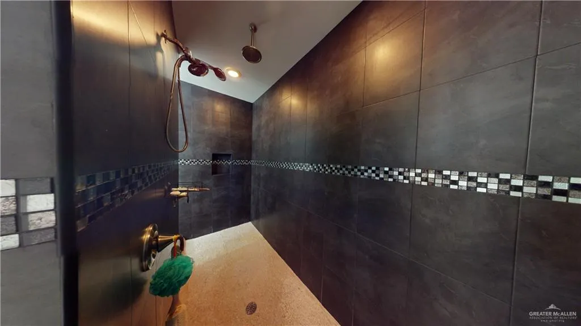
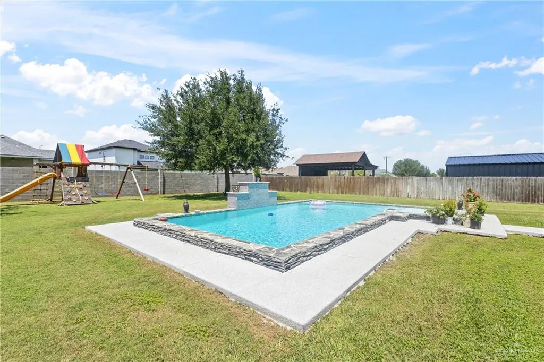
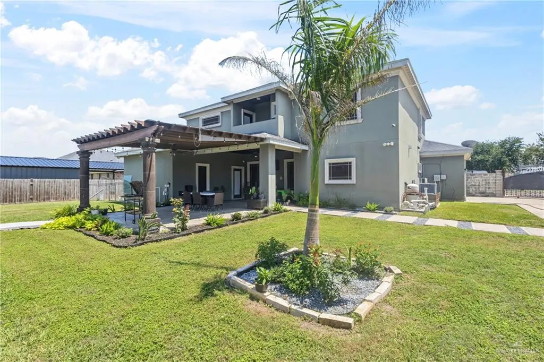
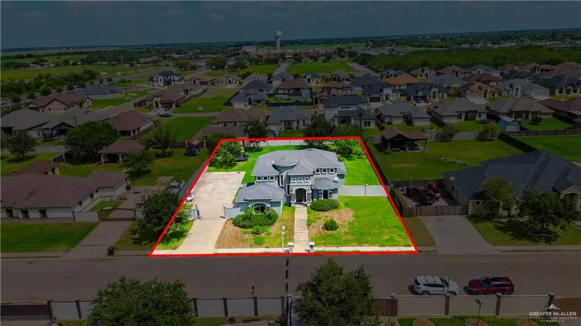
This stunning custom-built luxury home in North Edinburg blends architectural grandeur with refined interior finishes behind a secured electric iron gate. The soaring foyer greets you with polished porcelain tile, art-glass double doors, and a dramatic curved staircase wrapped in ornate iron railings. The open living room centers on a stacked-stone fireplace flanked by plantation shutters and crowned by a cascading globe chandelier. The gourmet kitchen features espresso cabinetry, quartz countertops, exposed black ceiling beams, a center island with pendant lighting, and stainless appliances. The primary suite showcases coffered ceilings, hardwood-look tile floors, a spa bath with freestanding soaking tub, stacked-stone accent wall, and dual vessel sinks on marble counters. A dedicated office and theater room complete the interior. The Texas-sized backyard features a stone-clad pool, pergola-covered patio, and lush lawn. Extended driveway, 2-car garage, and exterior cameras included.
| Elementary School | Middle School | High School |
|---|---|---|
| Lincoln Elementary School | Memorial Middle School | Economedes H.S. High School |
| Price History | |
|---|---|
| 5/30/2026 | Listed $600,000 |
| 6/27/2026 | 2$585,000 |
| 9/10/2026 | 6$550,000 |
General Features
| Sewer | Septic Tank |
|---|---|
| Utilities | Cable Available |
| Possession | Closing and Funding |
| HOA Fee | 120 |
| Property Subtype | Single Family Residence |
| Tax Year | 2024 |
| Community Features | Sidewalks,Street Lights |
| County | Hidalgo |
| Property Type | Residential |
| HOA | true |
| Subdivision Name | Falcon Crest |
| Status | Active |
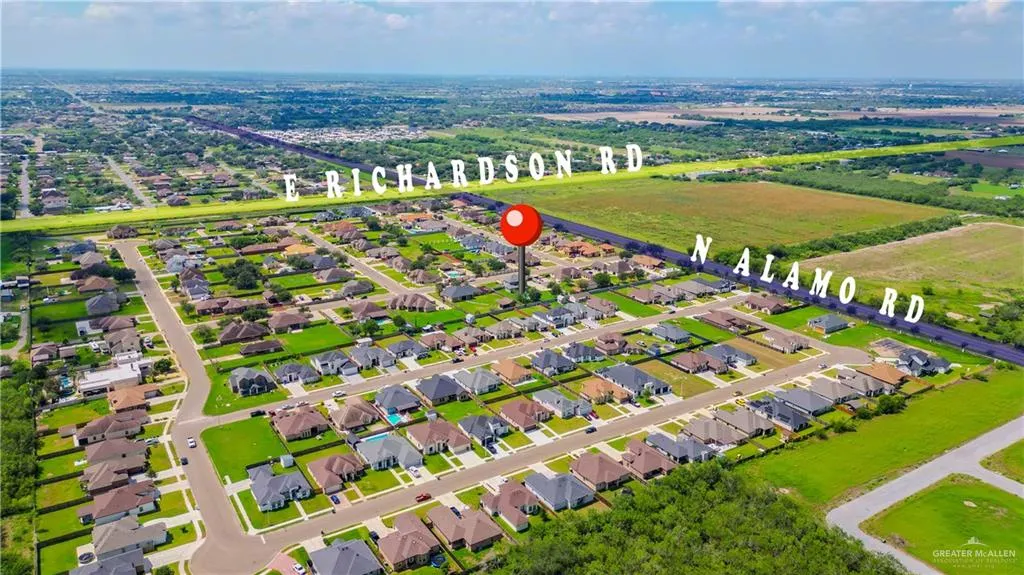
| Directions | Heading North on US-281, Take Exit 7 (Richardson Rd), Turn right onto E Richardson Rd and head East until Alamo Rd. Turn left onto N Alamo Rd. Falcon Crest Garden Subdivision will be on the right-hand side of Alamo Rd. Turn right onto Mauritius Ln. (2nd street from intersection). Property is the fourth house on the north side of Mauritius LN. If you've reached Pigeon Dr. you've gone too far. |
| High School | Economedes H.S. |
| City | Edinburg |
| High School District | Edinburg ISD |
| Lot Size Units | Square Feet |
| Lot Size Square Feet | 21965.13 |
| Elementary School | Lincoln |
| Tax Annual Amount | 7683 |
| Home Warranty Y/N | false |
| Middle/Junior High School | Memorial |
| Building Area Units | Square Feet |
| Living Area Units | Square Feet |
| Standard Status | Active |
| Middle/Junior School District | Edinburg ISD |
| Elementary School District | Edinburg ISD |
| Legal Description | FALCON'S CREST GARDENS (AMENDED) LOT 24 |
| Freehold | BBO,VOW,IDX |
| Living Area | 2679 |
| Cooling | Central Air,Electric |
| Roof | Composition Shingle |
| Appliances | Electric Water Heater,Water Heater (Other Location),Smooth Electric Cooktop,Disposal,Microwave,Oven-Microwave,Refrigerator,Wine Cooler |
| Garage Spaces | 2 |
| Pool Features | In Ground,Outdoor Pool |
| Construction Materials | Stucco |
| Year Built | 2014 |
| Stories Count | 2 |
| New Construction | false |
| Energy Efficient | Thermostat |
| Garage Y/N | true |
| Full Baths | 3 |
| Carport Y/N | false |
| Year Built Source | HCAD |
| Golf Cart | false |
| Heating | Central,Electric |
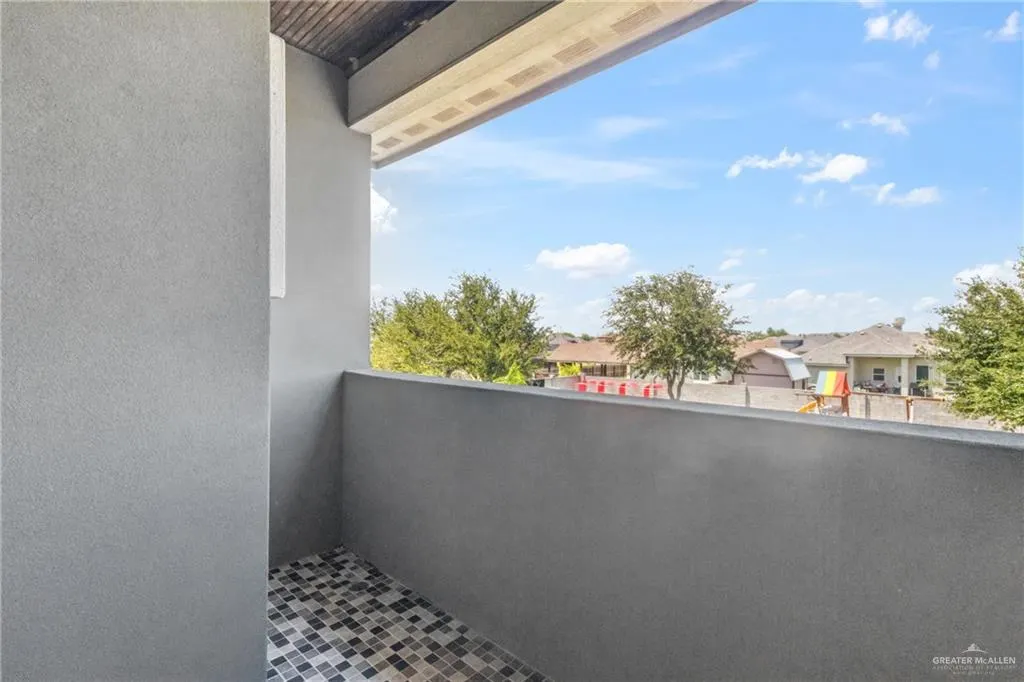
| Patio/Porch Features | Covered Patio,Deck/Balcony/Porch,Patio,Patio Slab |
| Assoc Fee Paid Per | Annually |
| Association Name | Falcon Crest Gardens |
| Security Features | Security System,Smoke Detector(s) |
| Attached Garage | true |
Interior Features
| Interior Amenities | Entrance Foyer,Countertops (Quartz),Countertops (Stone),Built-in Features,Ceiling Fan(s),Decorative/High Ceilings,Dryer,Fireplace,Microwave,Office/Study,Walk-In Closet(s),Washer |
|---|---|
| Flooring | Hardwood,Porcelain Tile |
| Air Conditioning Y/N | true |
| Window Features | Energy Features (Double Pane Windows),Energy Feature (Solar Screen),Plantation Shutters,Wood/Faux Blinds |
| Half Baths | 1 |
| Total Bedrooms | 4 |
| LivingAreaSource | HidalgoCAD |
| Total Baths | 4 |
| Primary Bedroom Features | Double Vanity,Soaking Tub,Private Commode,Separate Shower,Walk-In Closet(s) |
| Heating Y/N | true |
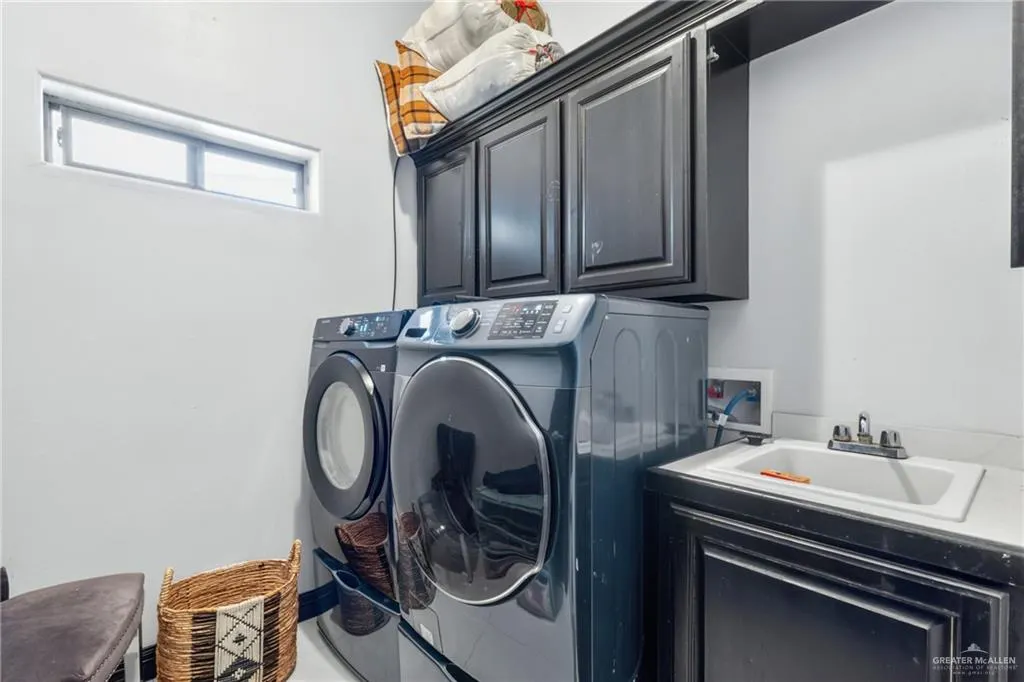
| Laundry Features | Laundry Area,Laundry Room,Washer/Dryer Connection |
| Fireplace Y/N | true |
Exterior Features
| Water Source | Public |
|---|---|
| Lot Size Area | 21965.13 |
| Lot Size Acres | 0.5042 |
| Road Surface Type | Paved |
| Irrigation Water Rights Y/N | false |
| Lot Features | Mature Trees,Professional Landscaping,Sidewalks,Sprinkler System |
| Fencing | Decorative Metal,Electric,Other,Privacy |
| Exterior Amenities | Balcony,Mature Trees,Motorized Gate,Other,Sprinkler System |
| Parking Features | Attached,Garage Door Opener,Garage Faces Side |
| Total Parking | 2 |
| Foundation Details | Slab |
| Building Area Total | 2679 |
| Lot Dimensions | 182x122 |
| Covered Spaces | 2 |
| Pool YN | true |
Amenities
- Foreclosure
- Views
- Short Sale
- New Construction
- Adult 55+
- Lease To Own
- No HOA Fees
- Furnished
- Primary On Main
- Air Conditioning
- Seller Finance
- Green
- Fixer Upper
- Horse
- Golf
- Fireplace
- Deck
- Garage
- Basement
- Pool
Property vs Single Family Average in 78542
Price
Taxes
Year Built
 The Greater McAllen Association of REALTORS® All information deemed reliable but not guaranteed. All properties are subject to prior sale, change or withdrawal. Neither listing broker(s) or information provider(s) shall be responsible for any typographical errors, misinformation, misprints and shall be held totally harmless. Listing(s) information is provided for consumer's personal, non-commercial use and may not be used for any purpose other than to identify prospective properties consumers
