
Price Reduction - Eco Friendly



Address
1407 S Irving Street, Alton, TX
Price
$ 193,000
Property Attributes
- MLS#511246
- TypeSingle Family
- Listing Status Active
- CountyHidalgo
- CityAlton
- AreaAlton
- NeighborhoodBryan Manor
- Zip78573
- StyleSingle Family Residence
- Year Built2002
- Taxes$ 6326
- Price$ 193,000
- Bedrooms4
- Full Bathrooms2
- Half Bathrooms0
- Sqr Footage1374
- Lot Size0.1492 Acres
Data Source:
Greater McAllen Association of REALTORS® (GMAOR)
Property Description
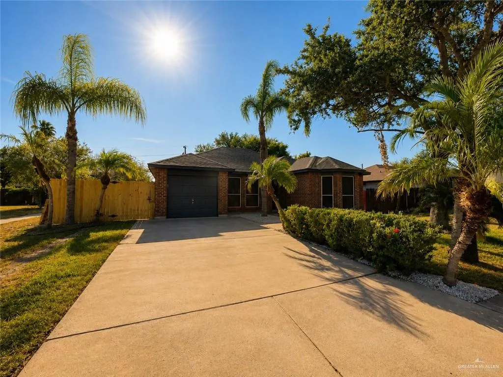
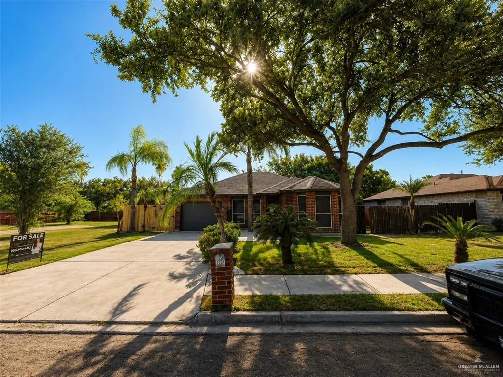
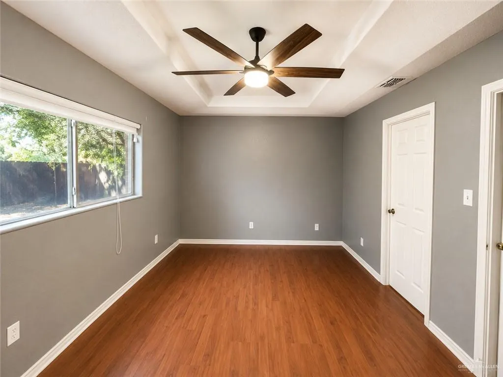
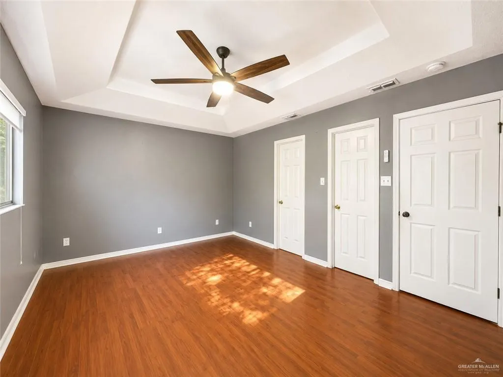
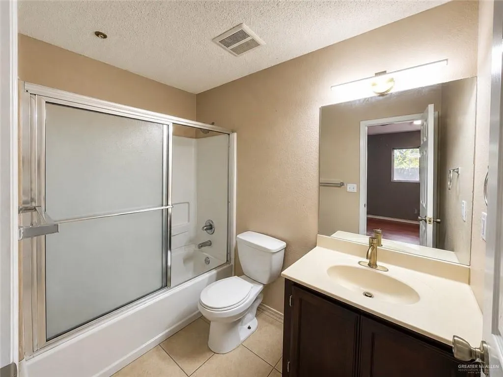
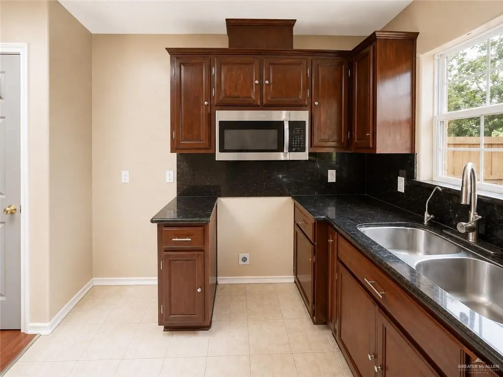
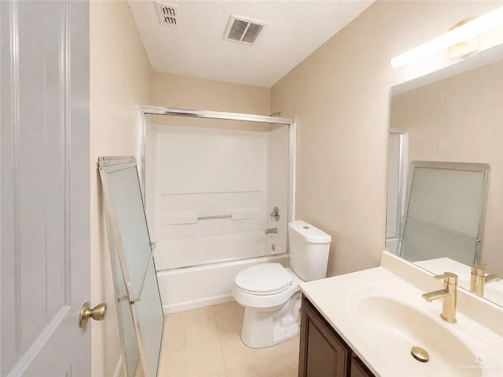
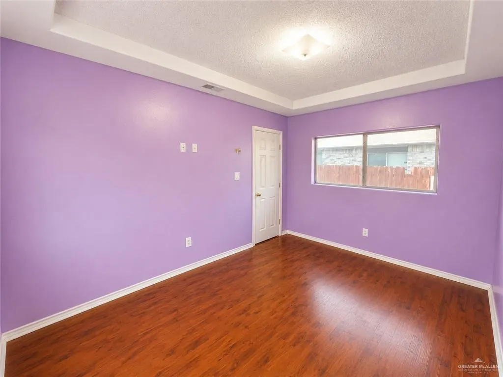
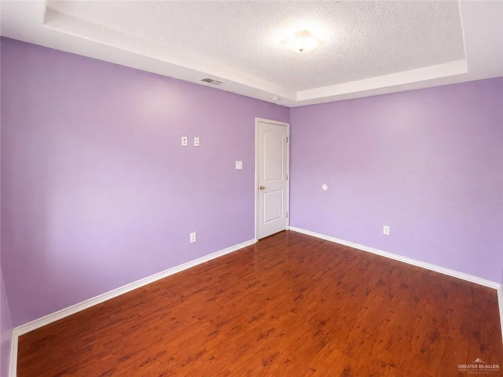
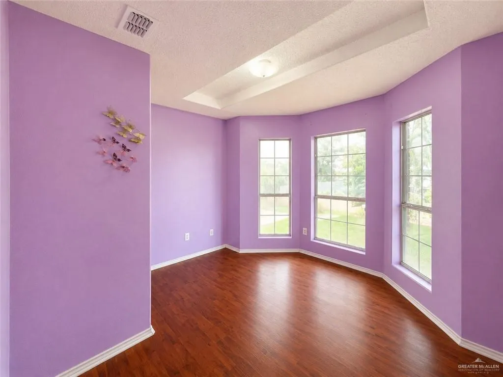
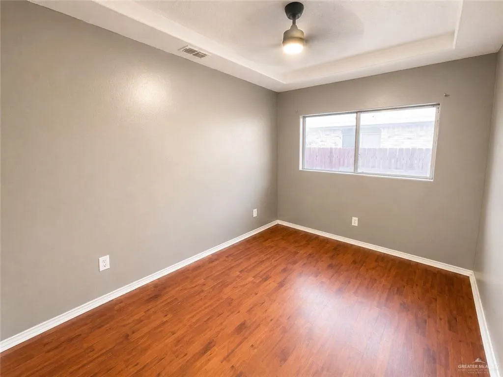
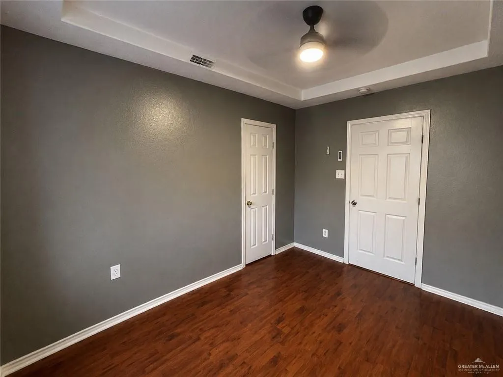
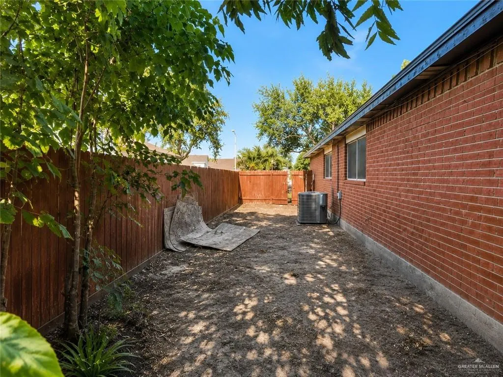
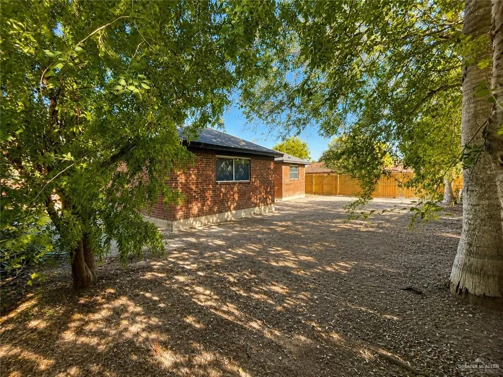
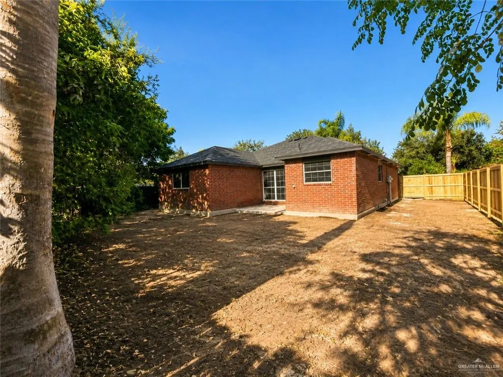
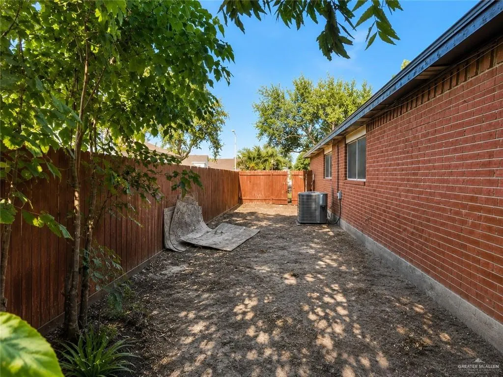
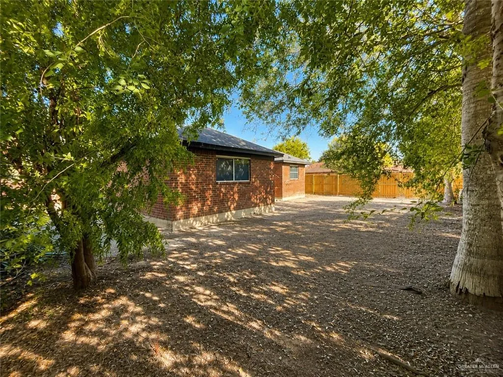
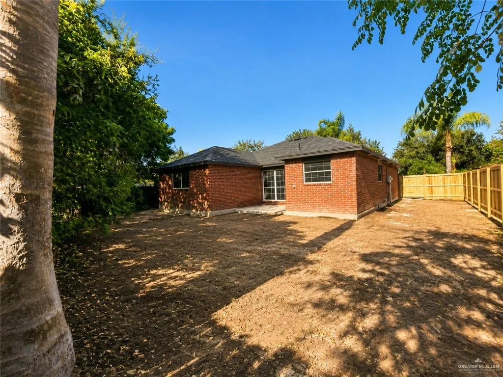
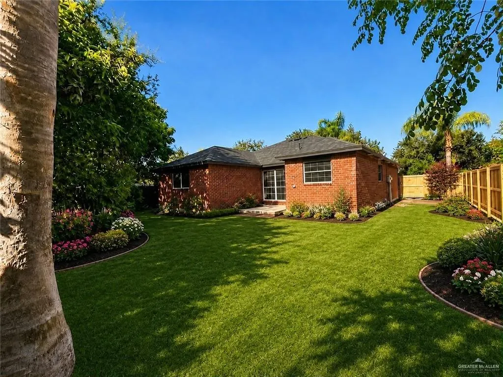
Welcome home to this beautifully maintained 4-bedroom, 2-bathroom residence with a 2-car garage, ideally located on Mile 4 Road between Mayberry Road and Bryan Road. Enjoy the convenience of being just minutes from Conway Avenue shopping, restaurants, schools, and everyday amenities. This home offers a new roof, new exterior paint, new landscaping, new fence, new A/C unit, new water heater, and a new garage door system, giving buyers peace of mind for years to come!!! Inside, you'll love the high-pitched ceilings that create an open and airy living room, a formal dining room perfect for entertaining, and a functional layout designed for comfortable family living. Step outside to a spacious backyard with plenty of room for pets, gatherings, or future outdoor additions. This home truly has it all—location, updates, space, and value. A must-see! Schedule your private showing today.
| Elementary School | Middle School | High School |
|---|---|---|
| Midkiff Elementary School | Cantu Middle School | Veterans Memorial H.S. High School |
| Price History | |
|---|---|
| 8/4/2026 | Listed $195,000 |
| 8/31/2026 | 1$193,000 |
General Features
| Sewer | City Sewer |
|---|---|
| Possession | Closing and Funding |
| Property Subtype | Single Family Residence |
| Tax Year | 2025 |
| Community Features | Other,Sidewalks,Street Lights |
| County | Hidalgo |
| Property Type | Residential |
| HOA | false |
| Subdivision Name | Bryan Manor |
| Status | Active |
| Directions | From Expressway 83, south on Conway Ave, east on 14th St., south on S. Irving St. Property on the right. |
| High School | Veterans Memorial H.S. |
| City | Alton |
| High School District | Mission ISD |
| Lot Size Units | Square Feet |
| Lot Size Square Feet | 6500.0232 |
| Elementary School | Midkiff |
| Tax Annual Amount | 6326 |
| Home Warranty Y/N | false |
| Middle/Junior High School | Cantu |
| Building Area Units | Square Feet |
| Living Area Units | Square Feet |
| Standard Status | Active |
| Middle/Junior School District | Mission ISD |
| Elementary School District | Mission ISD |
| Legal Description | CITY/MUNI/TWP:CITY OF ALTON SUBD:BRYAN MANOR - CAN BRYAN MANOR LOT 4 BLK D MAP REF:MB 37 PG 17 |
| Freehold | BBO,VOW,IDX |
| Living Area | 1374 |
| Cooling | Central Air |
| Roof | Shingle |
| Appliances | Electric Water Heater,Other |
| Garage Spaces | 1 |
| Construction Materials | Brick |
| Year Built | 2002 |
| Stories Count | 1 |
| Energy Efficient | Other,Thermostat |
| Garage Y/N | true |
| Full Baths | 2 |
| Carport Y/N | false |
| Year Built Source | Seller |
| Golf Cart | false |
| Heating | Central |
| Security Features | Smoke Detector(s) |
Interior Features
| Interior Amenities | Countertops (Granite),Ceiling Fan(s),Decorative/High Ceilings,Other,Walk-In Closet(s) |
|---|---|
| Flooring | Other,Tile |
| Air Conditioning Y/N | true |
| Window Features | No Window Coverings |
| Total Bedrooms | 4 |
| LivingAreaSource | HidalgoCAD |
| Total Baths | 2 |
| Primary Bedroom Features | Other |
| Heating Y/N | true |
| Laundry Features | Laundry Area |
Exterior Features
| Lot Size Area | 6500.0232 |
|---|---|
| Lot Size Acres | 0.1492 |
| Road Surface Type | Paved |
| Irrigation Water Rights Y/N | false |
| Lot Features | Professional Landscaping,Sidewalks |
| Fencing | Wood |
| Exterior Amenities | Other |
| Parking Features | Garage Faces Front |
| Total Parking | 1 |
| Foundation Details | Slab |
| Building Area Total | 1374 |
| Covered Spaces | 1 |
| Pool YN | false |
Amenities
- Foreclosure
- Views
- Short Sale
- New Construction
- Adult 55+
- Lease To Own
- No HOA Fees
- Furnished
- Primary On Main
- Air Conditioning
- Seller Finance
- Green
- Fixer Upper
- Horse
- Golf
- Fireplace
- Deck
- Garage
- Basement
- Pool
Property vs Single Family Average in 78573
Price
Taxes
Year Built
 The Greater McAllen Association of REALTORS® All information deemed reliable but not guaranteed. All properties are subject to prior sale, change or withdrawal. Neither listing broker(s) or information provider(s) shall be responsible for any typographical errors, misinformation, misprints and shall be held totally harmless. Listing(s) information is provided for consumer's personal, non-commercial use and may not be used for any purpose other than to identify prospective properties consumers
