
Price Reduction - Golf Course
Address
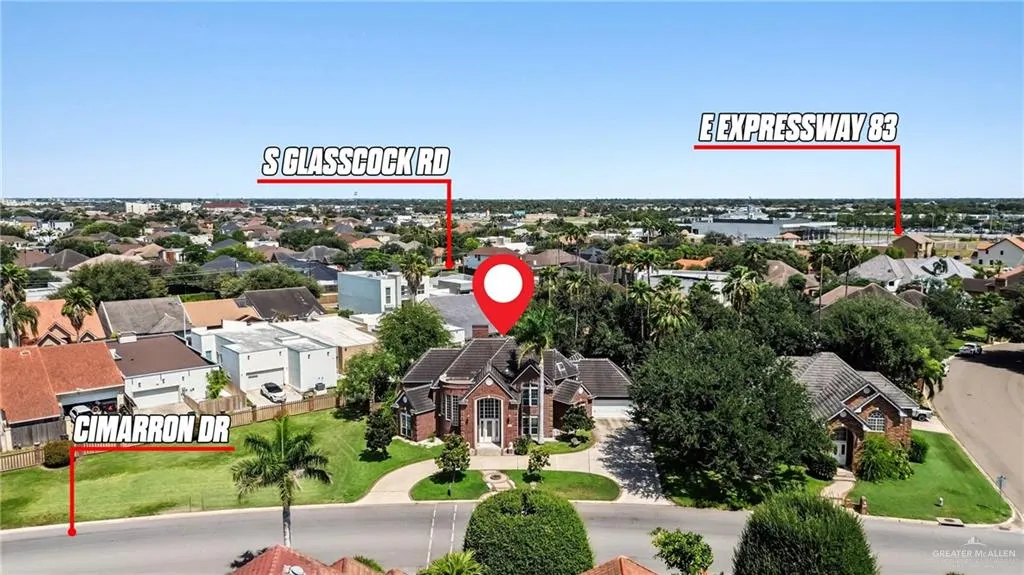
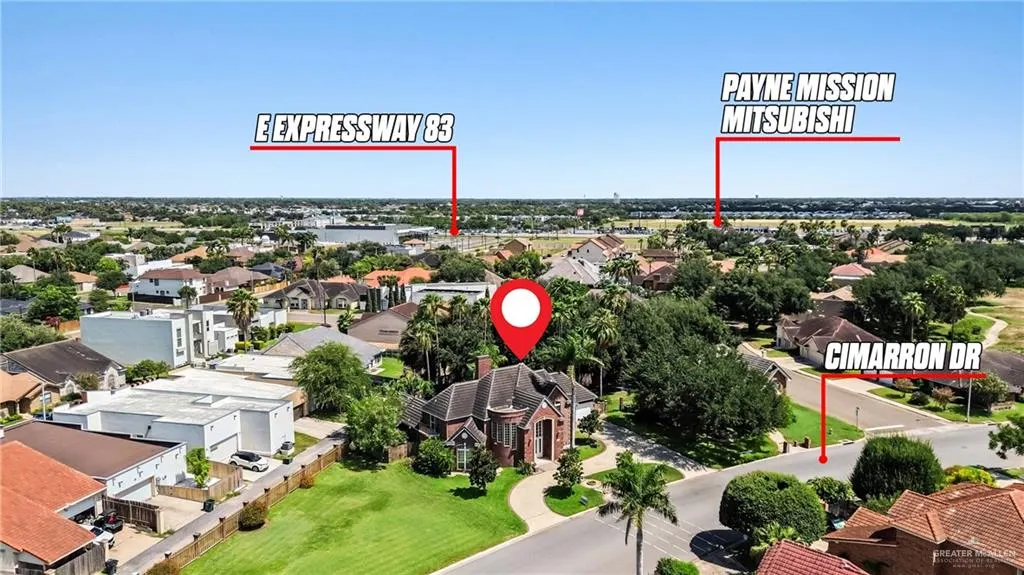
902 Cimarron Drive, Mission, TX
Price
$ 489,000
Property Attributes
- MLS#511970
- TypeSingle Family
- Listing Status Active
- CountyHidalgo
- CityMission
- AreaMission
- NeighborhoodCimarron Country Club
- Zip78572
- StyleSingle Family Residence
- Year Built1998
- Taxes$ 12852
- Price$ 489,000
- Bedrooms5
- Full Bathrooms4
- Half Bathrooms1
- Sqr Footage4385
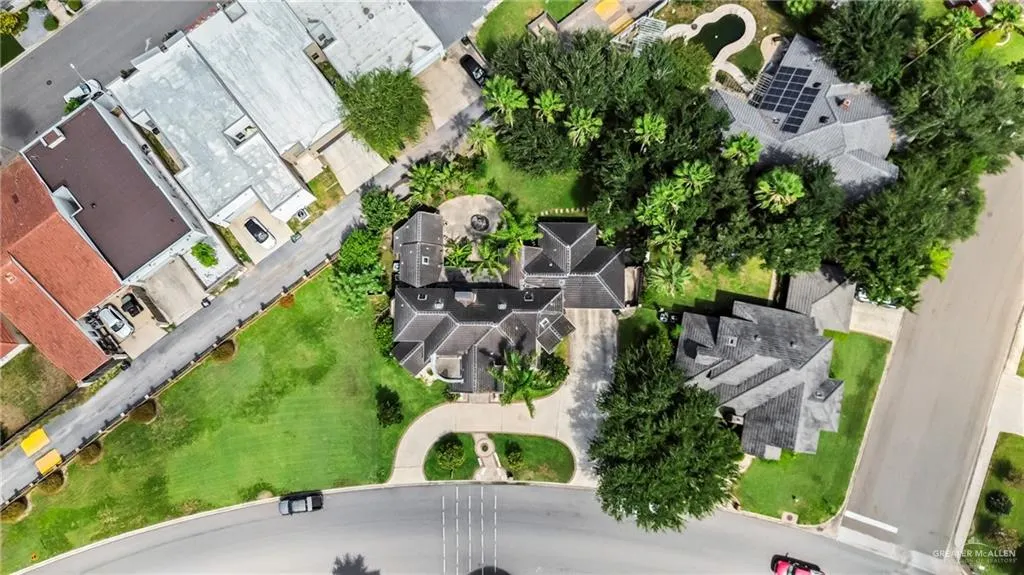
- Lot Size0.3397 Acres
Data Source:
Greater McAllen Association of REALTORS® (GMAOR)
Property Description
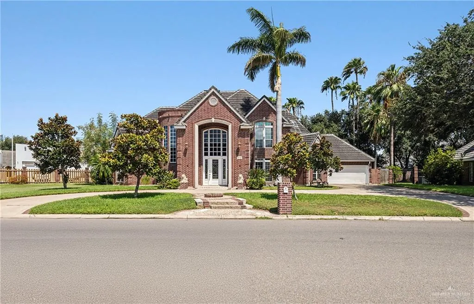
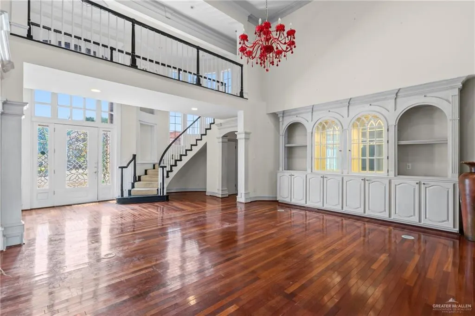
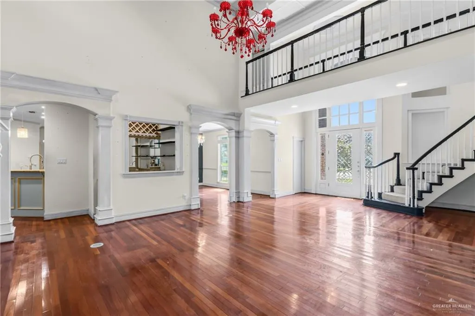
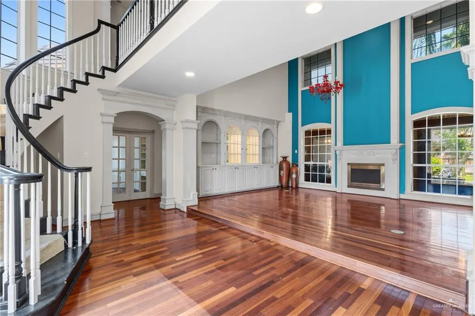
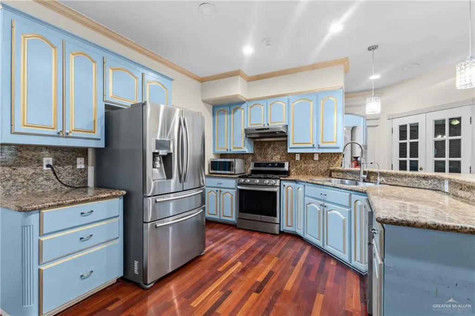
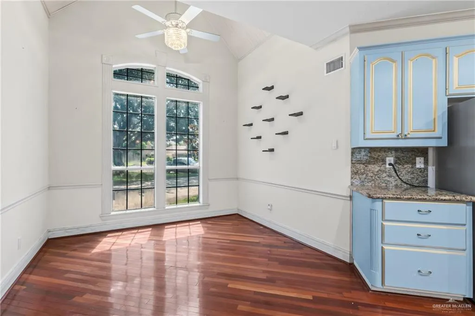
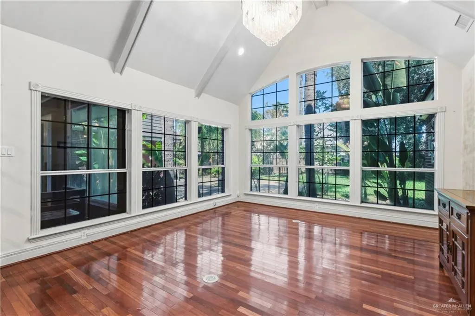
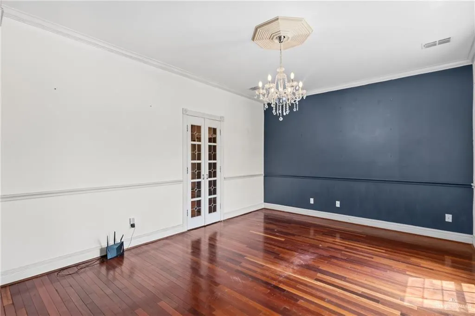
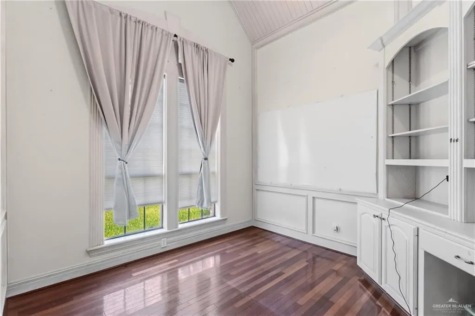
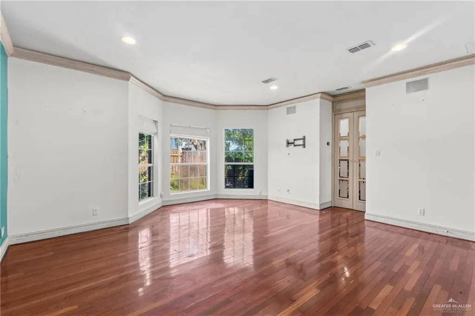
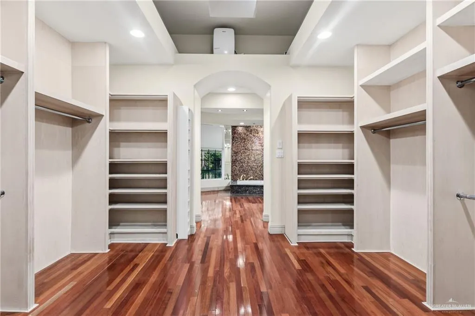
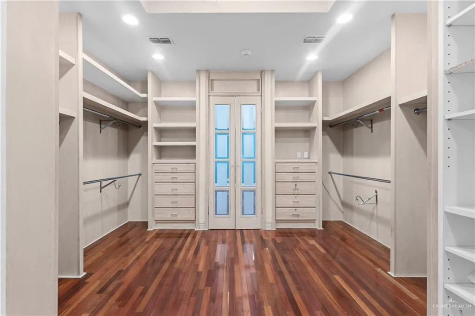
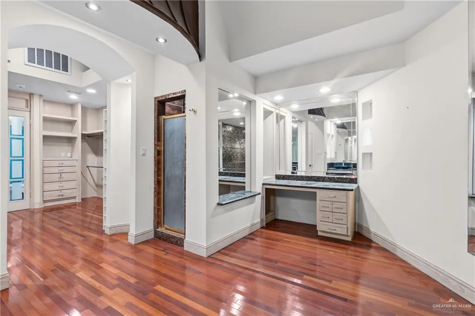
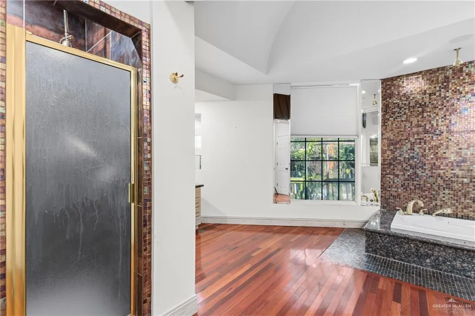
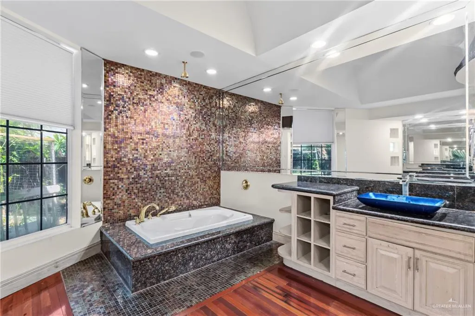
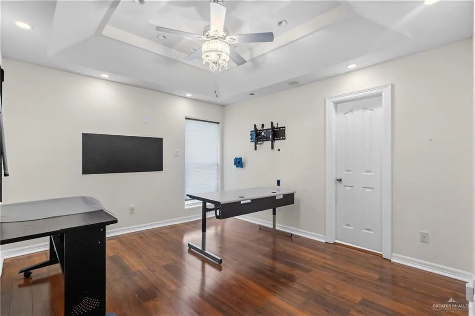
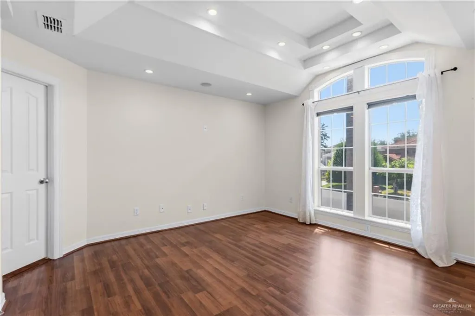
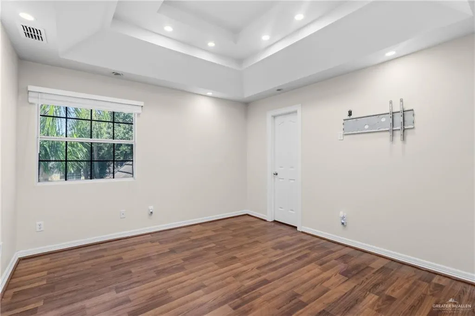
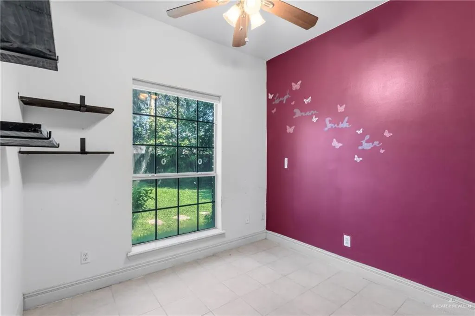
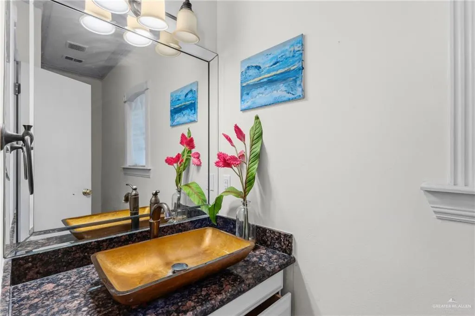
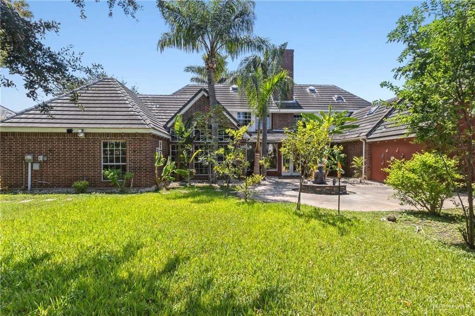
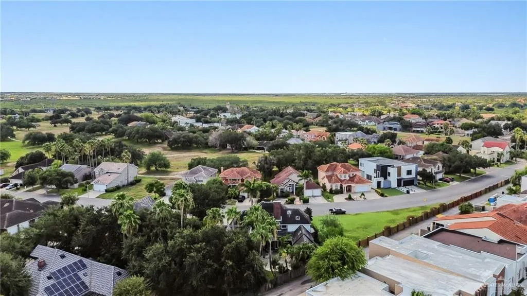
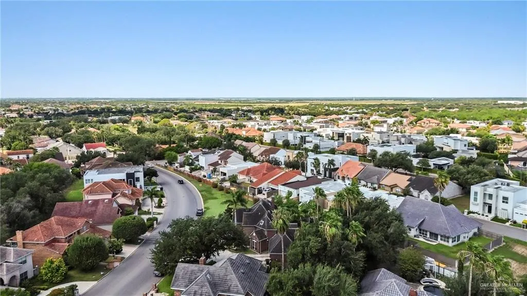
Welcome to 902 Cimarron, a beautiful and spacious home nestled in the up-and-coming Cimarron Country Club community. Boasting 4,385 sq. ft. per HCAD, this 4-bedroom plus bonus room (maid's quarters) and office, 4.5-bath residence offers an abundance of space and all the potential in the world to create your dream home. The property sits on an impressive .34-acre lot and features exceptional curb appeal, along with the added benefit of having no neighbors to the south, creating a more private and open setting. The Cimarron community is poised for an exciting future, with the golf course having been purchased and plans for reconstruction in the near future, adding to the area's potential and appeal. With its generous lot, expansive interior, desirable location, and tremendous potential, 902 Cimarron is an opportunity you won't want to miss. MOTIVATED SELLERS! House is being sold As-Is.
| Elementary School | Middle School | High School |
|---|---|---|
| Bentsen Elementary School | B.L. Gray Junior High Middle School | Sharyland H.S. High School |
| Price History | |
|---|---|
| 8/10/2026 | Listed $549,000 |
| 8/31/2026 | 5$519,000 |
| 9/21/2026 | 6$489,000 |
General Features
| Sewer | City Sewer |
|---|---|
| Possession | Closing and Funding |
| HOA Fee | 500 |
| Property Subtype | Single Family Residence |
| Tax Year | 2025 |
| Community Features | Clubhouse,Curbs,Golf,Sidewalks,Street Lights,Tennis Available |
| County | Hidalgo |
| Property Type | Residential |
| HOA | true |
| Subdivision Name | Cimarron Country Club |
| Status | Active |
| Directions | Travel South at the corner of Shary and Frontage. Turn right onto Cimarron Dr. Follow along for half a mile and the property will be on your right. |
| High School | Sharyland H.S. |
| City | Mission |
| High School District | Sharyland ISD |
| Lot Size Units | Square Feet |
| Lot Size Square Feet | 14796.8964 |
| Elementary School | Bentsen |
| Tax Annual Amount | 12852 |
| Home Warranty Y/N | false |
| Middle/Junior High School | B.L. Gray Junior High |
| Building Area Units | Square Feet |
| Living Area Units | Square Feet |
| Standard Status | Active |
| Middle/Junior School District | Sharyland ISD |
| Elementary School District | Sharyland ISD |
| Legal Description | CIMARRON COUNTRY CLUB PHASE I SECTION I LOT 21 BLK 14 |
| Freehold | BBO,VOW,IDX |
| Living Area | 4385 |
| Cooling | Central Air |
| Roof | Composition Shingle |
| Appliances | Electric Water Heater,Gas Cooktop,Dishwasher,Dryer,Microwave,Refrigerator,Stove/Range-Gas,Washer,Wine Cooler |
| Garage Spaces | 2 |
| Construction Materials | Brick |
| Year Built | 1998 |
| Stories Count | 2 |
| Garage Y/N | true |
| Full Baths | 4 |
| Carport Y/N | false |
| Year Built Source | HCAD |
| Golf Cart | false |
| Heating | Central |
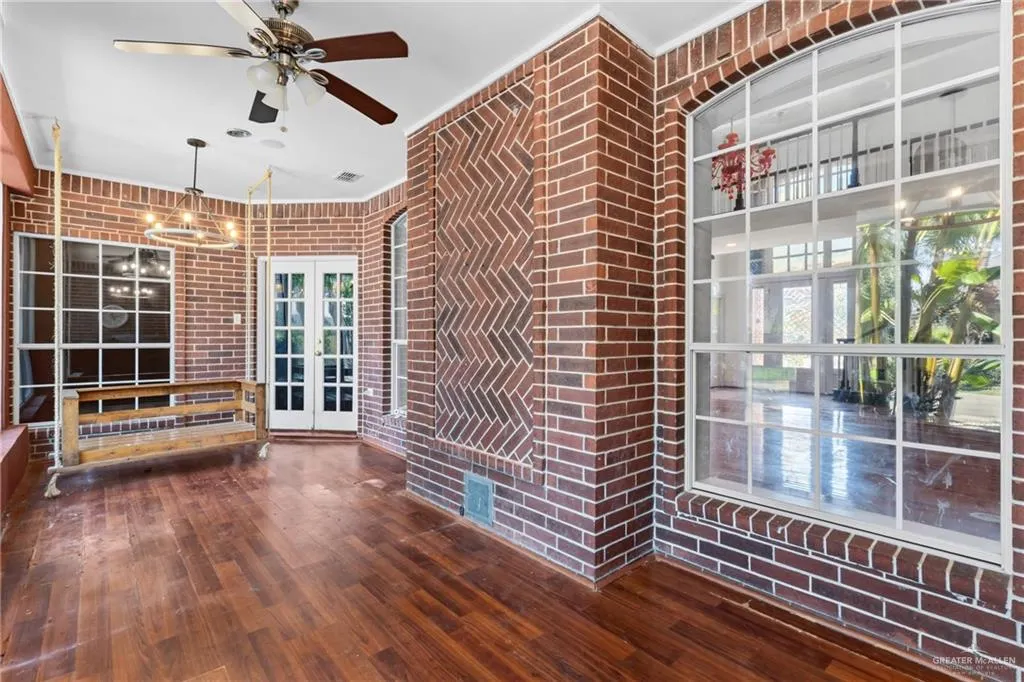
| Patio/Porch Features | Patio |
| Assoc Fee Paid Per | Annually |
| Association Name | Magnolia Property Management |
| Security Features | Smoke Detector(s) |
| Attached Garage | true |
| Spa Features | Bath |
Interior Features
| Interior Amenities | Entrance Foyer,Countertops (Granite),Countertops (Other),Built-in Features,Ceiling Fan(s),Dryer,Microwave,Office/Study,Walk-In Closet(s),Washer |
|---|---|
| Flooring | Hardwood |
| Air Conditioning Y/N | true |
| Window Features | Energy Features (Double Pane Windows),Window Coverings (Other),Skylight(s) |
| Half Baths | 1 |
| Total Bedrooms | 5 |
| LivingAreaSource | HidalgoCAD |
| Total Baths | 5 |
| Primary Bedroom Features | Bidet,Double Vanity,Soaking Tub,Private Commode,Separate Shower,Tub Only,Walk-In Closet(s),Whirlpool Jets |
| Heating Y/N | true |
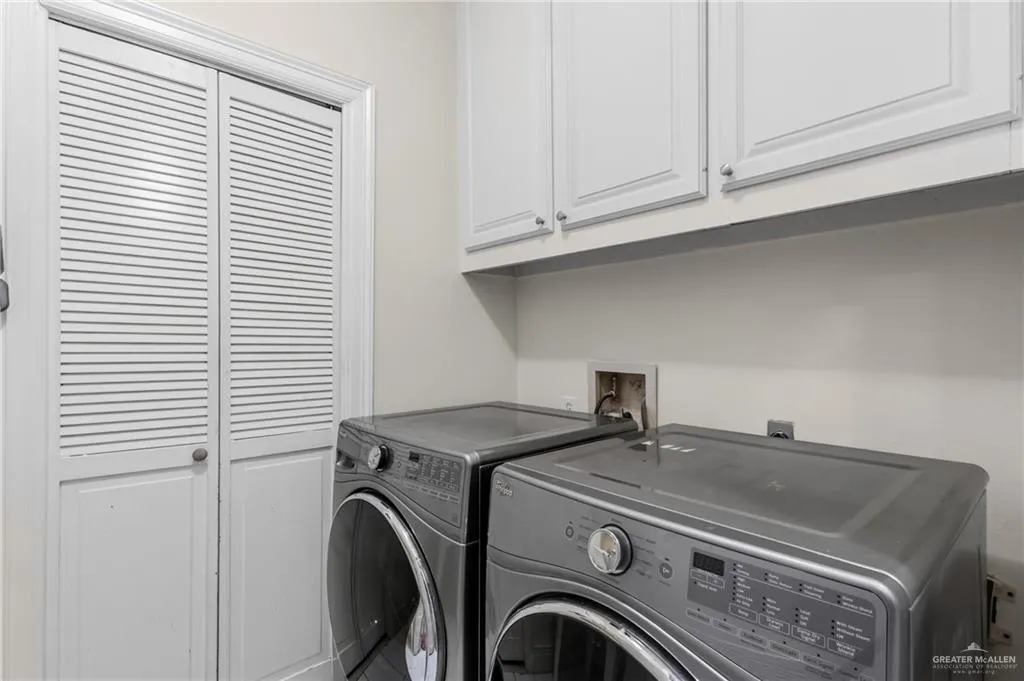
| Laundry Features | Laundry Closet,Washer/Dryer Connection |
Exterior Features
| Lot Size Area | 14796.8964 |
|---|---|
| Lot Size Acres | 0.3397 |
| Road Surface Type | Paved |
| Irrigation Water Rights Y/N | false |
| Lot Features | Irregular Lot,Sidewalks,Sprinkler System |
| Fencing | Irrigation,Landscaped,Wood |
| Exterior Amenities | Balcony,Gutters/Spouting,Mature Trees,Sprinkler System |
| Parking Features | Attached,Garage Faces Front,Garage Door Opener |
| Total Parking | 2 |
| Foundation Details | Slab |
| Building Area Total | 4385 |
| Covered Spaces | 2 |
| Pool YN | false |
| Spa | true |
Amenities
- Foreclosure
- Views
- Short Sale
- New Construction
- Adult 55+
- Lease To Own
- No HOA Fees
- Furnished
- Primary On Main
- Air Conditioning
- Seller Finance
- Green
- Fixer Upper
- Horse
- Golf
- Fireplace
- Deck
- Garage
- Basement
- Pool
Property vs Single Family Average in 78572
Price
Taxes
Year Built
 The Greater McAllen Association of REALTORS® All information deemed reliable but not guaranteed. All properties are subject to prior sale, change or withdrawal. Neither listing broker(s) or information provider(s) shall be responsible for any typographical errors, misinformation, misprints and shall be held totally harmless. Listing(s) information is provided for consumer's personal, non-commercial use and may not be used for any purpose other than to identify prospective properties consumers
